Leave a Message

Thank you for your message. I will be in touch with you shortly.

328 East County Rd
328 East County Rd
328 East County Rd
328 East County Rd
328 East County Rd
328 East County Rd
328 East County Rd
328 East County Rd
328 East County Rd
328 East County Rd
328 East County Rd
328 East County Rd
328 East County Rd
328 East County Rd
328 East County Rd
328 East County Rd
328 East County Rd
328 East County Rd
328 East County Rd
328 East County Rd
328 East County Rd
328 East County Rd
328 East County Rd
328 East County Rd
328 East County Rd
328 East County Rd
328 East County Rd
328 East County Rd
328 East County Rd
328 East County Rd
328 East County Rd
328 East County Rd
328 East County Rd
328 East County Rd
328 East County Rd
328 East County Rd
328 East County Rd
328 East County Rd
328 East County Rd
328 East County Rd
328 East County Rd
328 East County Rd
VIEW PHOTOS
$585,000

328 East County Rd

3 Beds 3 Baths 1,764 Sq.Ft. 2.25 Acres

Description

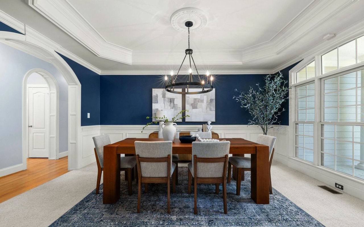
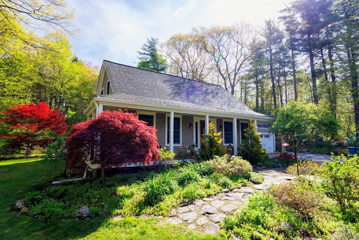
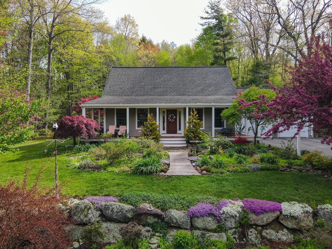
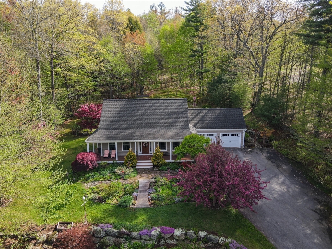
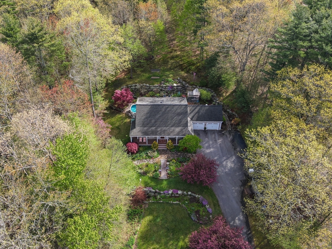
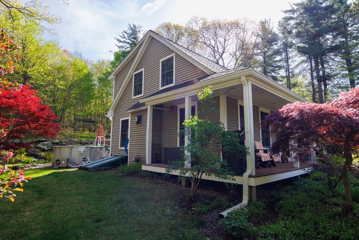
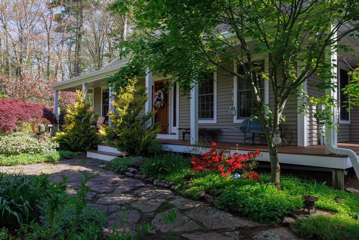
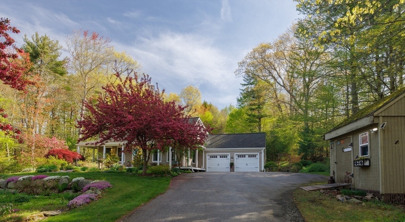

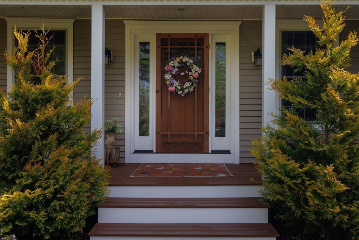
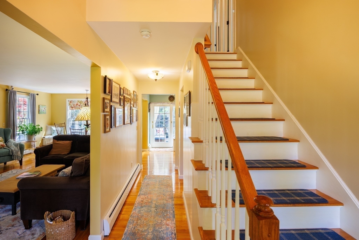
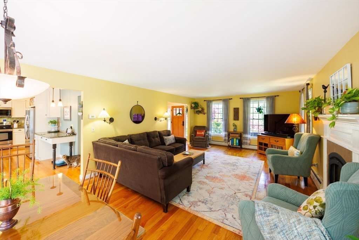
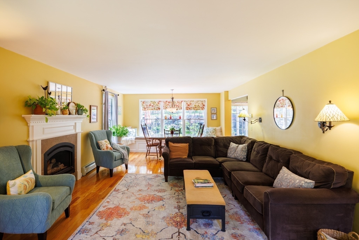
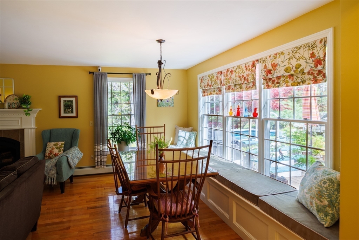
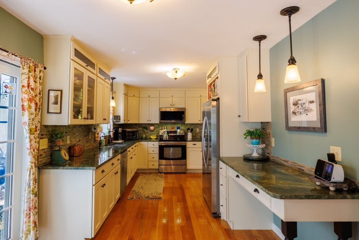
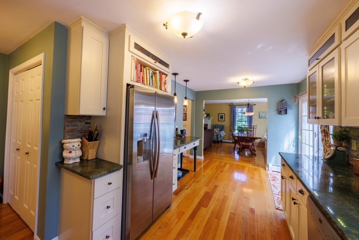
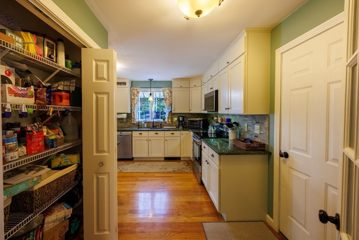
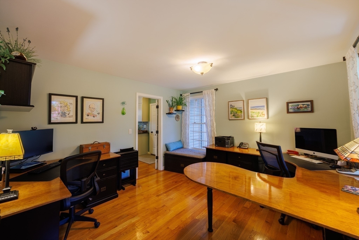
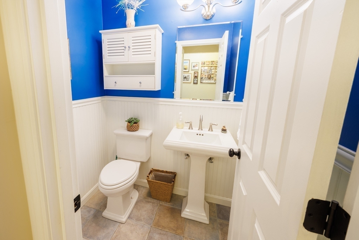
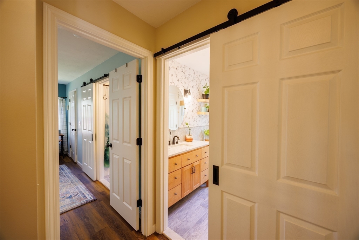
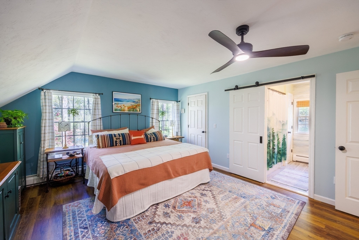
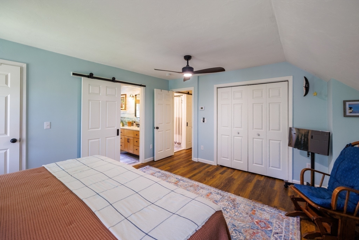
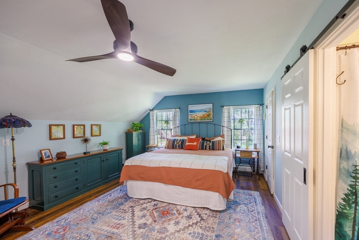
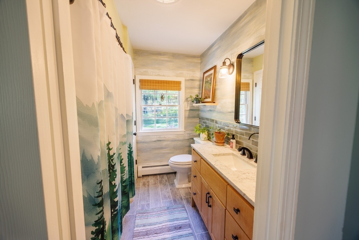
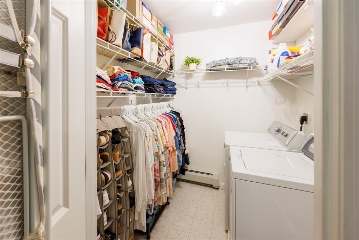
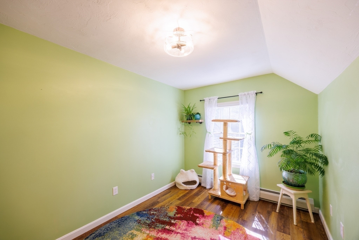
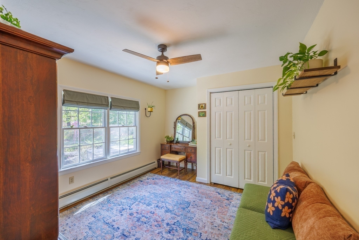
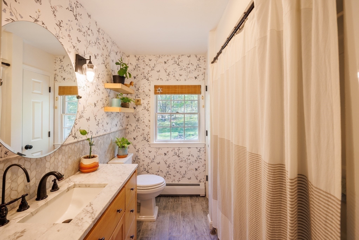
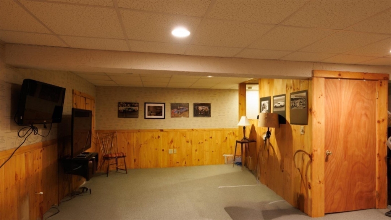
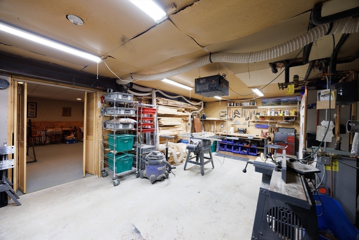
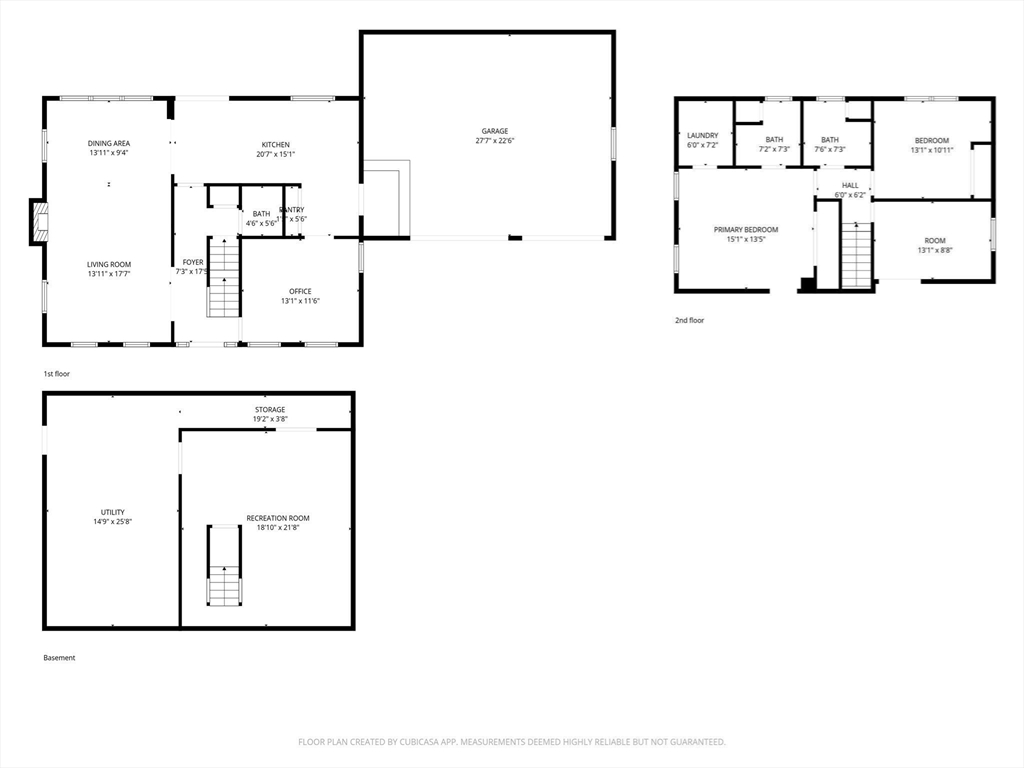
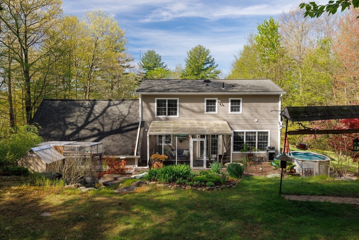
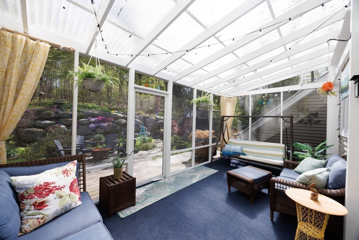
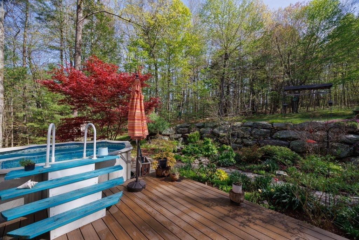
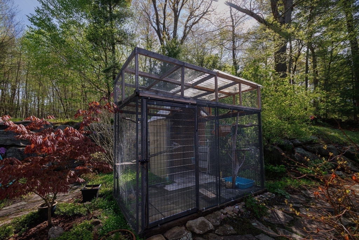
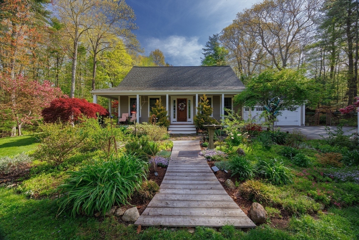
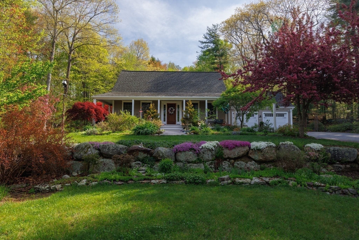
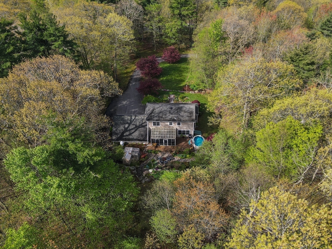
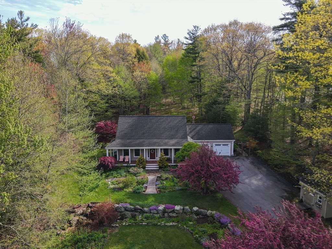
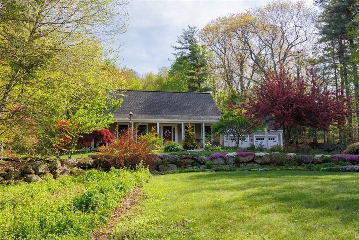
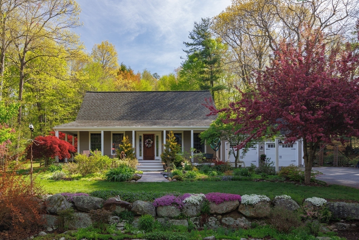
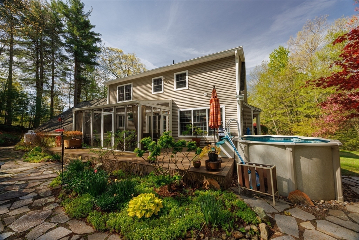
Nature lovers take note! Warm&Welcoming 3bdr/2.5 bth home surrounded by meandering walkways thru beautiful gardens & outdoor spaces to relax & reflect. The inviting wraparound front porch w/new timbertech mahogany leads to new main entry door w/sidelights.Step inside to a home that exudes warmth & hospitality w/gleaming hardwoods,lots of natural light, updated kitchen w/granite,ss appliances,breakfast bar, pantry closet.The open living-dining area w/window seat & propane fireplace is great space for entertaining or curling up w/a book. A designated office/den w/french doors for privacy to work from home or to do home work! Upper level offers a spacious primary en-suite w/walk-in closet,laundry,updated bath & 2ndary closet; 2 additional bedrooms w/updated full bath complete the 2nd level.LL workshop,bonus room&storage area.Wander out the kitchen sliders to your private backyard oasis complete w/screen room,heated pool,trex deck & aviary/kennel/catio. Meticulously maintained. A Must see!

Share Property

Location

328 East County Rd, Rutland, MA 01543

Status

Sold

Date Sold

July 9, 2026
Kyle Pettinelli

Kyle Pettinelli

TITLE

REALTOR®

Property Amenities

Interior
Laundry room Dryer Hookup - Electric, Washer Hookup, Flooring - Stone/Ceramic Tile, Electric Dryer Hookup, Second Floor
Fireplace Living Room
Appliances Water Heater, Range, Dishwasher, Microwave, Refrigerator, Water Treatment
Flooring Tile, Hardwood, Engineered Hardwood, Flooring - Hardwood, Concrete, Flooring - Wall to Wall Carpet
Total Bedrooms: 3
Half Bathrooms: 1
Full Bathrooms: 2
Other Interior Features Cable Hookup, Lighting - Overhead, Home Office, Bonus Room, Internet Available - Unknown
Area & Lot
Total area 1,764 Sq.Ft.
Lot Area 2.25 Acres
Living area 1,764 Sq.Ft.
MLS® ID 73523188
Year Built 1999
High School Wachusett Reg
Middle School Central Tree
Elementary School Naquag, Glenwood
Water Frontage Lake/Pond, Beach Ownership(Public)
Architecture Styles Cape
Type Residential
Status Sold
Exterior
Pool Heated
Air conditioning None
Heat type Baseboard, Oil, Leased Propane Tank, Other
Disability Features No
Water Source Private
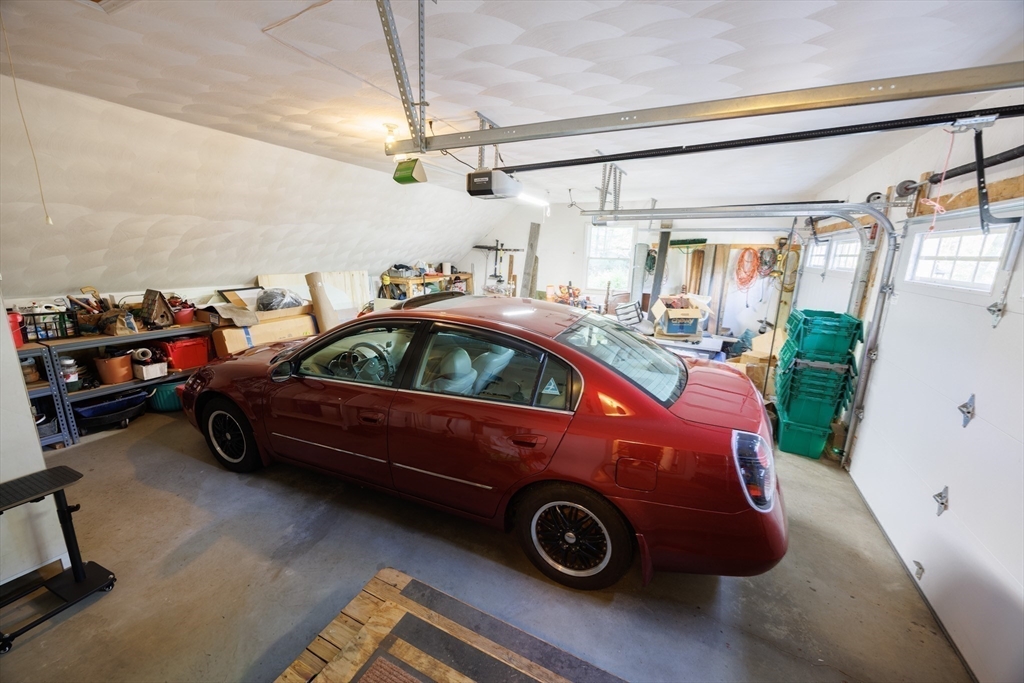
Garage Space 2.0
Sewer Private Sewer
Other Exterior Features Porch, Deck - Composite, Pool - Above Ground Heated, Rain Gutters, Storage, Screens, Garden, Kennel, Stone Wall, Other
Parking Attached, Garage Door Opener, Storage, Paved Drive, Off Street, Paved
Lot Features Easements
Roof Shingle
Utilities for Electric Range, for Electric Dryer, Washer Hookup
Finance
Sales Price $585,000
Real Estate Tax $6,974 yearly

Ready to Make a Move?

Whether you're buying, renting, or selling on the North Shore or in Boston, Kyle Pettinelli brings sharp negotiation skills, a calm presence under pressure, and a genuine commitment to getting you the best possible outcome every step of the way.